
Alcove furniture around retained details
- Record original trim to be retained
- Assess each alcove independently
- Discuss shelves beside closed storage
Kitchens and made to measure joinery for Chester-le-Street homes.
We discuss the furniture you need alongside the existing features you want to keep.
New joinery considered alongside Chester-le-Street’s existing character.
Front Street follows the north-to-south line of the Roman road Watling Street. Durham County Council’s appraisal also records the town’s Roman archaeology and Christian history. This is useful context for the centre’s character, not evidence that every house in the town is historic or protected.
The Chester-le-Street Conservation Area was designated in 2003, with a boundary amendment in 2013. If your work changes external details, check whether the address lies inside that boundary and ask the council what applies to your proposal. A listed building may also need consent for changes inside.
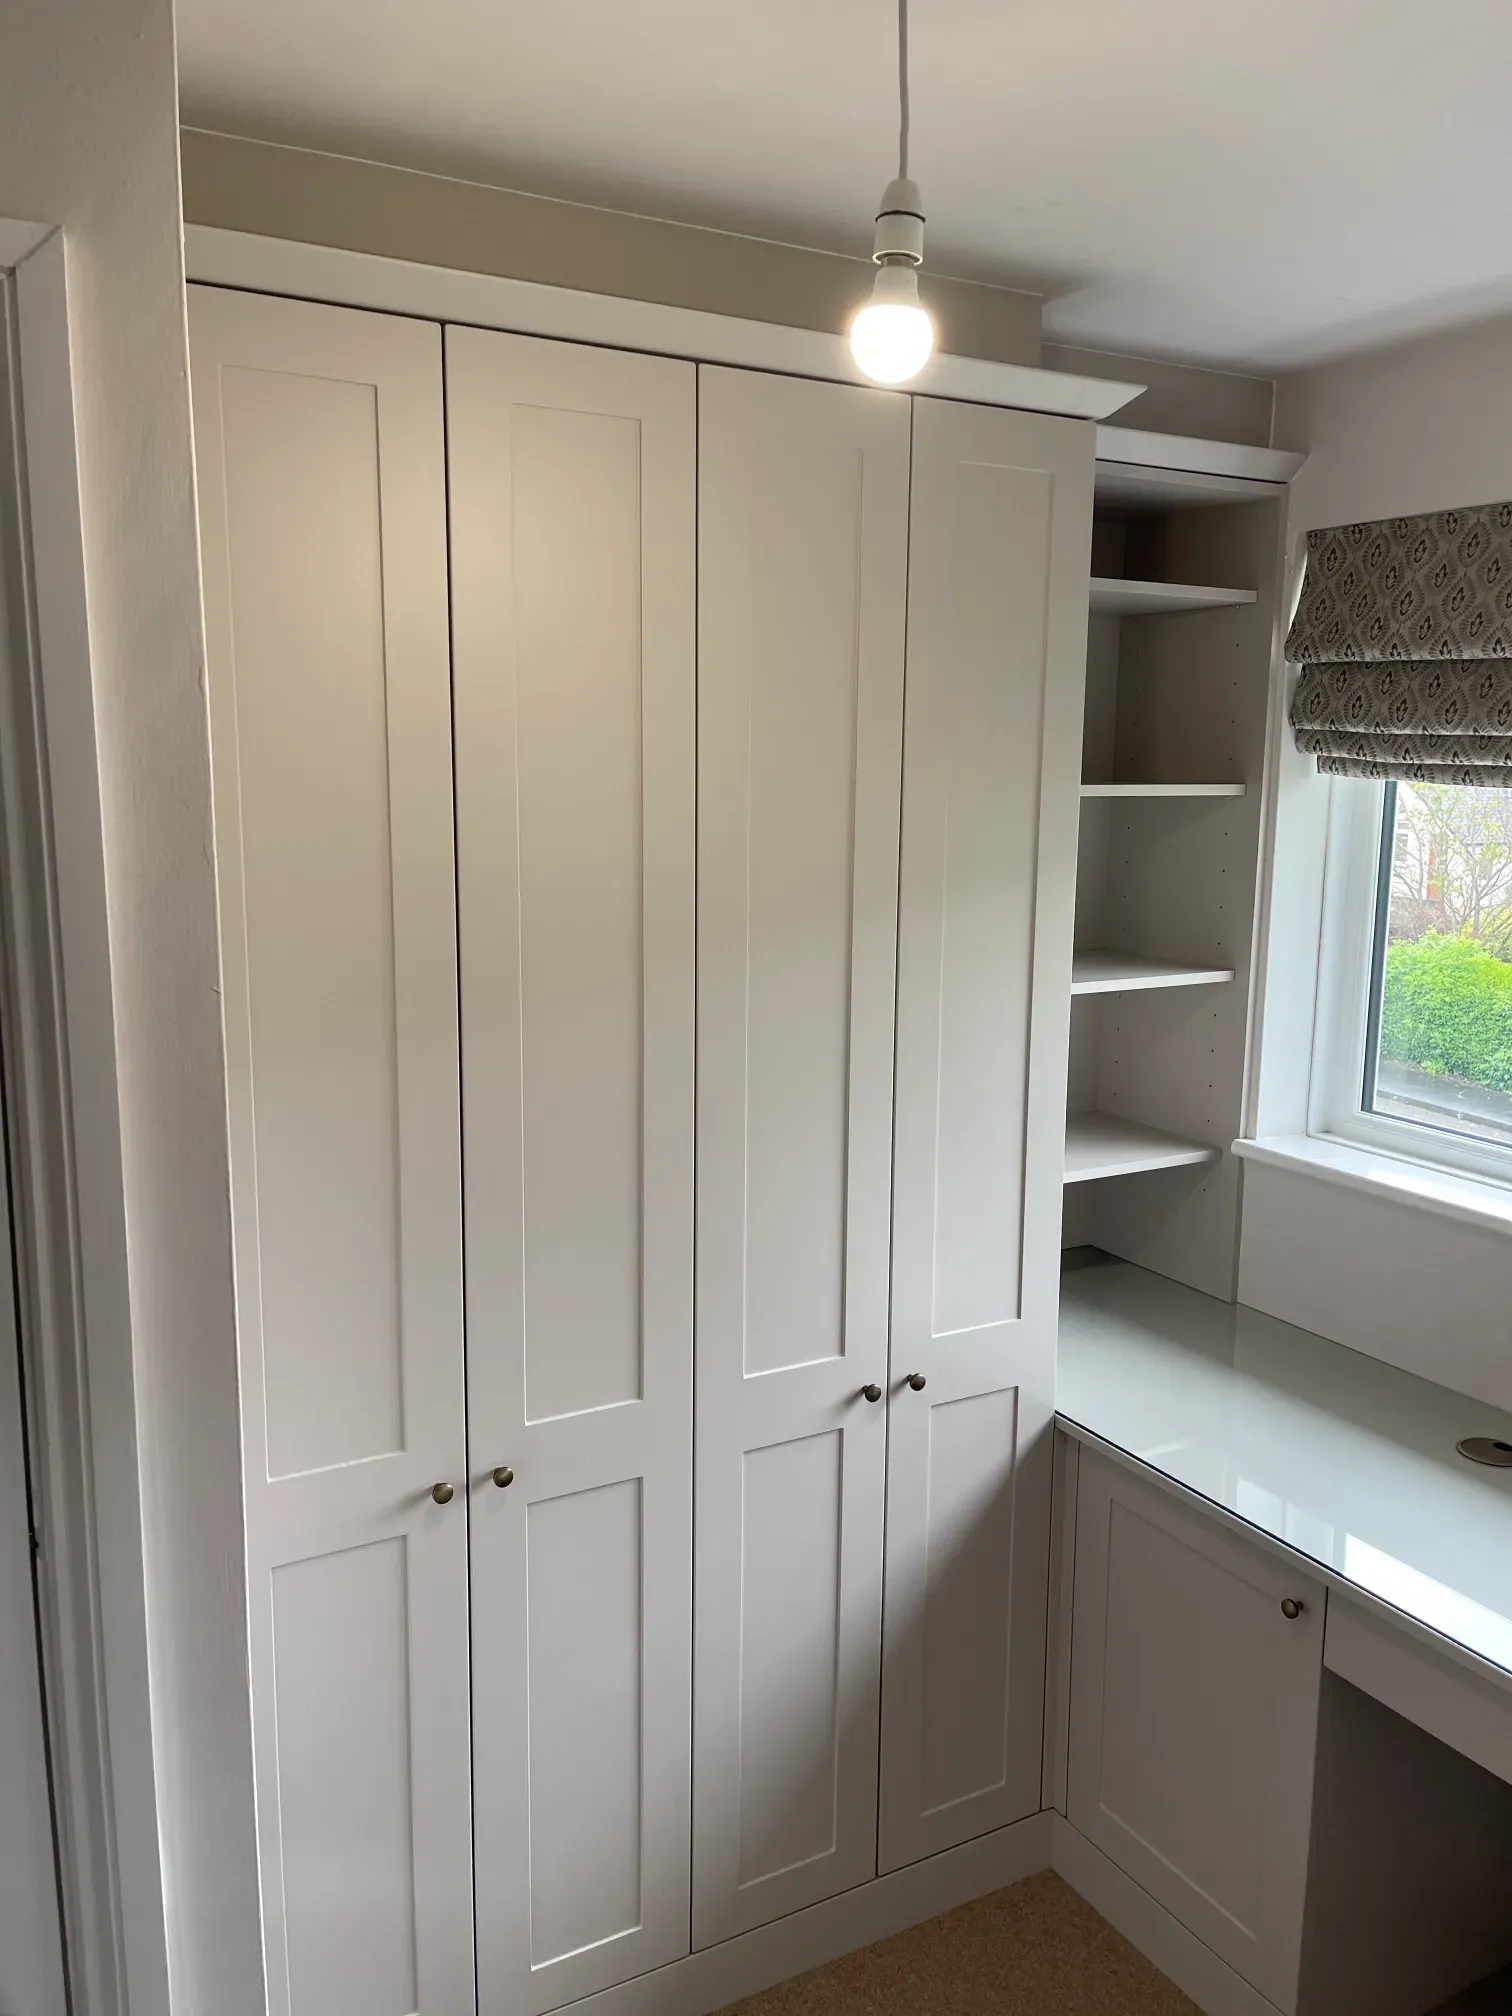
For fitted furniture, start with a record of the room’s doors, skirting, openings and any features being retained. Alcove cupboards, wardrobes and a kitchen installation can then be discussed as specific jobs rather than a wholesale change to the house.
Check the council appraisal and designated town-centre boundary.
The authority to consult about planning and consent for your proposal.
Measured in your home, made for the room and installed by the same small team.
Record original trim to be retained Assess each alcove independently Discuss shelves beside closed storage.
Read about alcove furniture around retained detailsDefine what comes out of the room Check existing service access Choose cabinetry before final ordering.
Read about kitchen replacement scopeMeasure door opening clearance Note ceiling changes above storage Plan hanging heights and drawer positions.
Read about bedroom cupboard clearancesThe scope is written down before work starts, so you know which parts of the job we are handling.
Straightforward working practices taken from the way we already run jobs across the North East.
Retained details and any property-specific controls are discussed before the new joinery is specified.
Four clear steps from the first message to the final walk through.
Send your Chester-le-Street address, room photographs and retained-feature list.
The visit checks the spaces where the new furniture will meet the existing room.
Resolve any required consents and agree the final specification in writing.
We install the agreed pieces and review clearances and finishing details with you.
Existing work from homes across County Durham and the North East.
We work across Chester-le-Street and nearby areas. Send your postcode if your area is not shown.
Practical answers before you arrange a visit.
Use Durham County Council’s Chester-le-Street Conservation Area page and its boundary information. An address elsewhere in the town should not be assumed to have the same designation.
Show those features in your enquiry photographs. We measure around them and discuss the cupboard layout, trims and clearances before a design is agreed.
Where the proposal could affect a listed building or protected external detail, obtain the relevant advice first. This avoids ordering work that later needs a different specification.
Yes. The Durham location page covers the city and nearby villages, including links to its own conservation-area information.
Send us a few photos of the room and a rough idea of what you want, and we will come out, measure up and put a proper written price together. No showroom, no deposit to talk to us.
We use cookies to see how people find and use this website, so we can make it better. You can accept them or carry on with only the ones the site needs to work. Read our privacy policy.