
Pull out drawers
Stepped to follow the stair angle so you use the full depth, on soft close runners. Shoes, cleaning things, recycling and everything that normally lives on the hall floor.
The most wasted space in most houses.
Pull out shoe and coat drawers, a hidden desk, a boot room or a downstairs cloakroom,
all made locally here in the North East and installed to the run of your staircase.
No two staircases are the same, so nothing off the shelf ever fits.
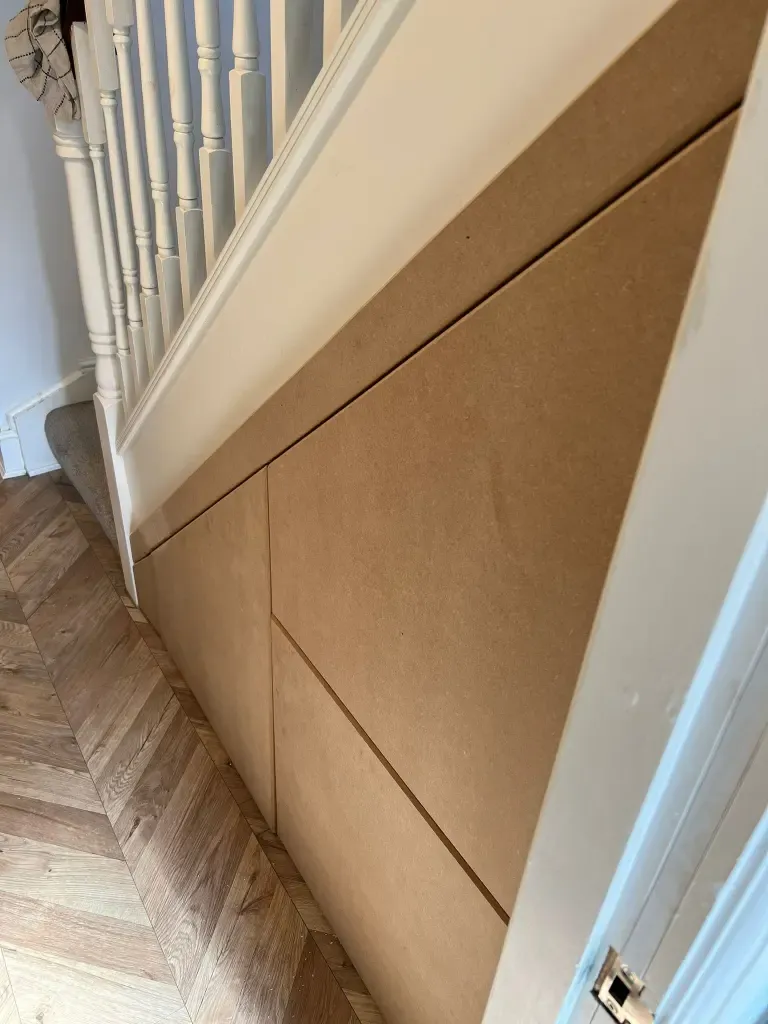
The triangle area under the stairs is the one bit of the house almost nobody uses properly. It usually ends up holding the hoover, a bag of shoes and something nobody can remember buying, with a door that only opens halfway because the newel post is in the way, or an awkward reach around to get things at the back of a cupboard.
It is awkward because the space is awkward. The ceiling slopes, the skirting runs through it, the floor is rarely level and the opening is almost never square.
What goes in it is up to you. Deep drawers that follow the stair angle for shoes, a tall cupboard for coats and the hoover, a fold down desk, a boot room for muddy dogs, or even a bar.
We measure, design, build and install the angled units so you get the full use out of an awkward space, turning a problem area of your home into a cherished one.
Worked out around what you actually need to put away, rather than a standard set of boxes.
Stepped to follow the stair angle so you use the full depth, on soft close runners. Shoes, cleaning things, recycling and everything that normally lives on the hall floor.
A tall cupboard with a rail, hooks and a shelf over, tucked into the high end of the void where the headroom actually allows it.
A fold down worktop, a socket and a couple of shelves. A usable work spot in a hallway that takes up nothing when it is closed.
Bench seating with storage under, tiled floor and hooks above for a wet dog and muddy boots, or a full cloakroom where the drainage allows it.
Angled wine storage in the narrow end, or open shelving with lighting where you would rather show something than hide it.
A wide range of options are available, from cost effective raw MDF to premium oak shaker panels, in a range of RAL colours.
The void under a staircase has a sloping ceiling, a string running through it and almost never a square opening, so a unit made to a drawing online will always leave a gap somewhere. We build it here in the North East to the measurements we take at your property, tailored to what you need, and with little mess at your home.
No showroom appointment and no pressure selling. We come to the room, because that is where the job is.
We come to you, measure the void, and talk through what you actually need to put away. Free, with no obligation at the end of it.
You get the layout, the finish options and a written price covering the build, any electrics and the making good. No moving numbers later.
Two to three days in the workshop and one to two days on site.
Final adjustments, rubbish taken away and the hallway left clean.
Every photograph here is a job we have done in a North East home. No brochure shots and no showroom sets. Click any photo to open it full size.
Rated 5.0 on Google and Checkatrade, with every review answered personally.
Absolutely fantastic service from Matty and his team. When he arrived to put my new kitchen in we discovered my floor had rotted unnoticed due to a leak under the washing machine, and without hesitation it was repaired with no complaints or fuss. Trustworthy, honest and goes above and beyond.
I would recommend this company and give it a 5 star rating from my own personal experience. It was a challenging kitchen to fit but from start to finish Matthew made a professional job. The workmanship is amazing and an honest and very nice lad to have worked with.
Matt is an absolute perfectionist. The quality of his work is outstanding and his attention to detail is to be admired. The ability he has to make complex carpentry adjustments to ensure a perfect fit is amazing. He was joined by Cameron who worked equally as hard.
Based in County Durham and working right across the North East. If your town is not listed, ring us anyway.
If yours is not here, ring us and ask. We would rather tell you straight than have you find out halfway through the job.
Most under stair jobs land between fifteen hundred and four thousand pounds, depending on how wide the staircase is, whether you want drawers or cupboards, and the finish. Drawers cost more than doors because of the runners and the stepped carcass. You get one written price covering the build, any electrics and the making good.
Two to three days in the workshop and one to two days on site for a standard hallway. A boot room or a cloakroom with plumbing takes longer. We agree the dates before we start and we stick to them.
Usually yes, but it depends on the run of the hallway rather than the stairs. Drawers need room to pull out fully, so in a tight hallway a mix of drawers at the deep end and doors at the shallow end often works better. We will tell you straight at the design visit which way round makes sense.
You lose the doorway, not the space. Most people gain usable storage because a single door only reaches part of the void, whereas a run of drawers and cupboards gets into the full depth including the awkward shallow end.
A desk, yes, almost always. A cloakroom depends entirely on where the soil pipe and drainage run, and on headroom. We will tell you at the design visit whether it is realistic before you spend anything working it up.
That is the point of building it to your room. Each unit is made to the measurements we take at your property, then scribed to the skirting and the stair string on site, filled, sanded and finished in your chosen colour, so it reads as part of the house rather than a unit pushed into a gap.
We are based in County Durham and work right across the North East, including Durham, Houghton le Spring, Chester le Street, Seaham, Peterlee, Washington, Sunderland, Newcastle, Gateshead and Northumberland.
Send us a photo of the hallway as it is now and a rough idea of what you want to put away, and we will come out, measure up and put a written price together. No showroom, no deposit to talk to us.
We use cookies to see how people find and use this website, so we can make it better. You can accept them or carry on with only the ones the site needs to work. Read our privacy policy.