
Kitchen work within a staged update
- Identify which services change first
- Agree the point for cabinet installation
- Keep later flooring work in view
Kitchen installation and bespoke furniture in Consett.
New storage can be considered as part of a room update or a staged home renovation.
A practical joinery brief for a town shaped by industry and change.
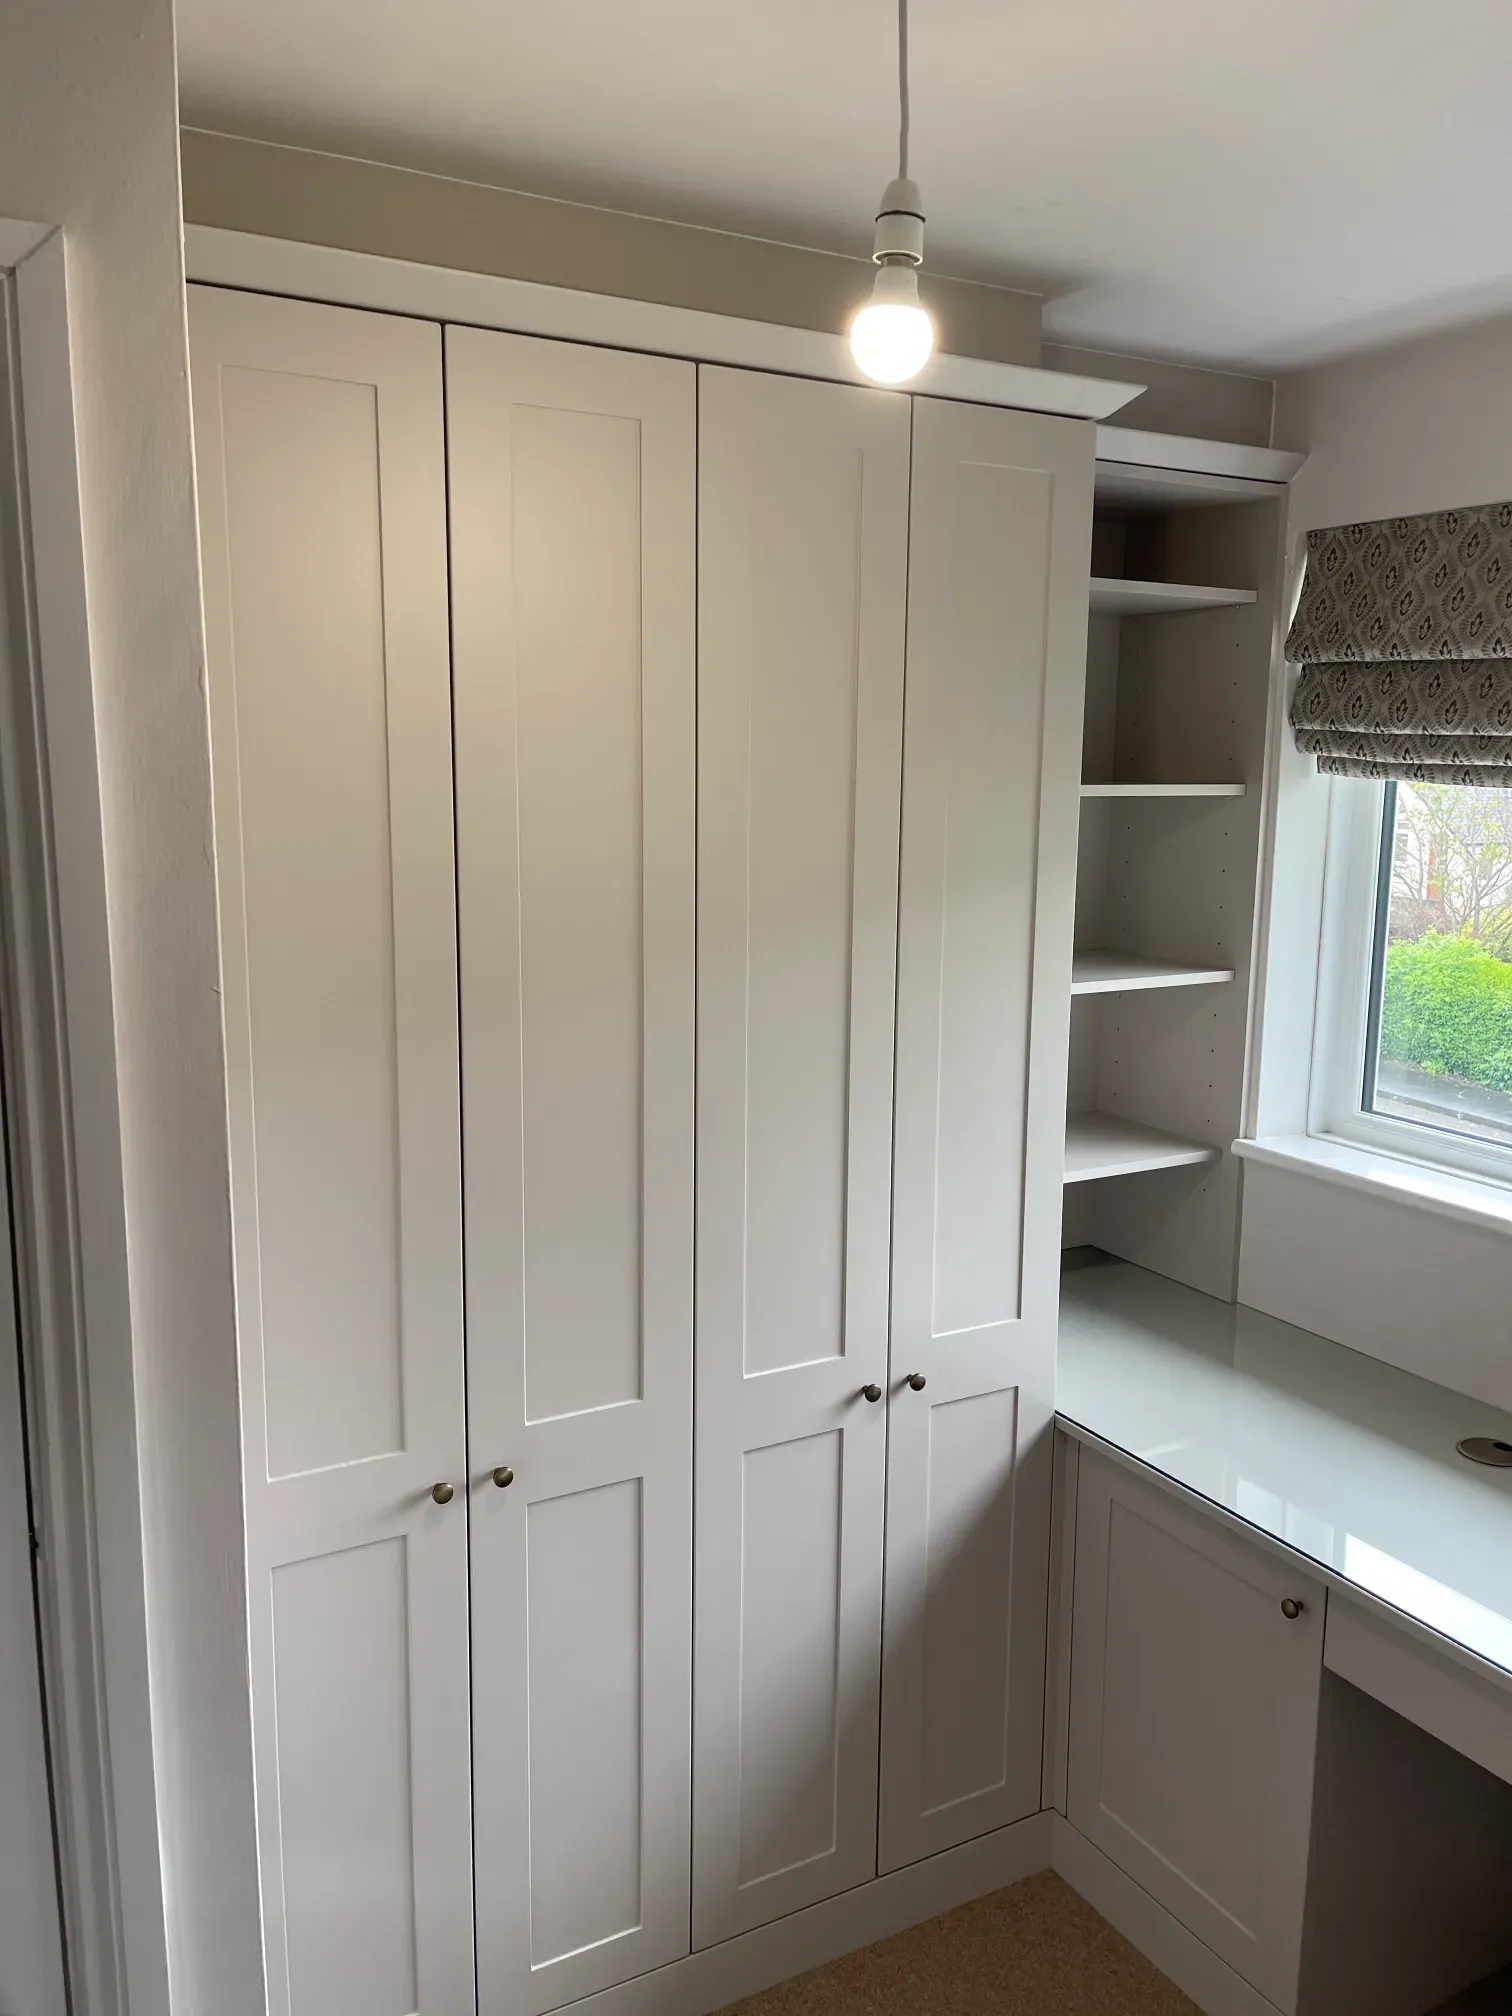
Durham County Council’s settlement character study records Consett as a small village until the 1840s, before the Derwent Iron Company transformed it into an industrial centre. That development provides local context, but it does not tell us the dimensions or condition of an individual home.
Blackhill and Consett Park opened in 1891 on land given to the town by the Consett Iron Company. The surrounding area has a history worth understanding when considering changes to an existing building. Match proposed joinery to the actual materials and details at your address rather than selecting a style purely because it is described as traditional.
If you are updating the house in stages, explain which room comes first and which services or finishes will change later. That lets us discuss a kitchen, wardrobes or staircase joinery in the right order, without treating every enquiry as a complete house renovation.
Council research on the town’s development and built character.
Official history of the park and its connection to the iron company.
Measured in your home, made for the room and installed by the same small team.
Identify which services change first Agree the point for cabinet installation Keep later flooring work in view.
Read about kitchen work within a staged updatePhotograph rails and staircase edges Distinguish structure from finishing work Discuss retained and replacement details.
Read about staircase joinery choicesPrioritise storage needed immediately Note furniture that will stay Select doors and shelves for the brief.
Read about cupboards for useful room storageThe scope is written down before work starts, so you know which parts of the job we are handling.
Straightforward working practices taken from the way we already run jobs across the North East.
The proposed joinery is discussed alongside the order of your renovation rather than in isolation.
Four clear steps from the first message to the final walk through.
Describe the first phase of your Consett project and what follows it.
We measure the relevant rooms and identify dependencies on other work.
Agree the joinery specification and installation sequence in the written scope.
We check the completed phase with you before the next part of the project proceeds.
Existing work from homes across County Durham and the North East.
We work across Consett and nearby areas. Send your postcode if your area is not shown.
Practical answers before you arrange a visit.
It gives context on how the town developed. Use it as background, then base the joinery specification on the details, construction and any protections of your individual property.
Tell us the intended sequence, including changes to services and flooring. We can discuss dependencies so the kitchen scope is agreed with later work in mind.
These are included in the nearby areas on this page. Send the full address and postcode with your enquiry so the visit arrangements can be confirmed.
Send views from the top, bottom and side of the stairs. Explain whether you want the structure retained or are asking about rails, spindles and finishing details.
Send us a few photos of the room and a rough idea of what you want, and we will come out, measure up and put a proper written price together. No showroom, no deposit to talk to us.
We use cookies to see how people find and use this website, so we can make it better. You can accept them or carry on with only the ones the site needs to work. Read our privacy policy.