
Equipment schedule
- Record screen and bracket models
- List each source device and connection
- Allow access for replacement cables
Designed, built and installed on site across Newcastle upon Tyne.
Every wall is made to measure around your television, fire and equipment, with the cables hidden and the storage planned in from the start.
Equipment access in a Newcastle media wall
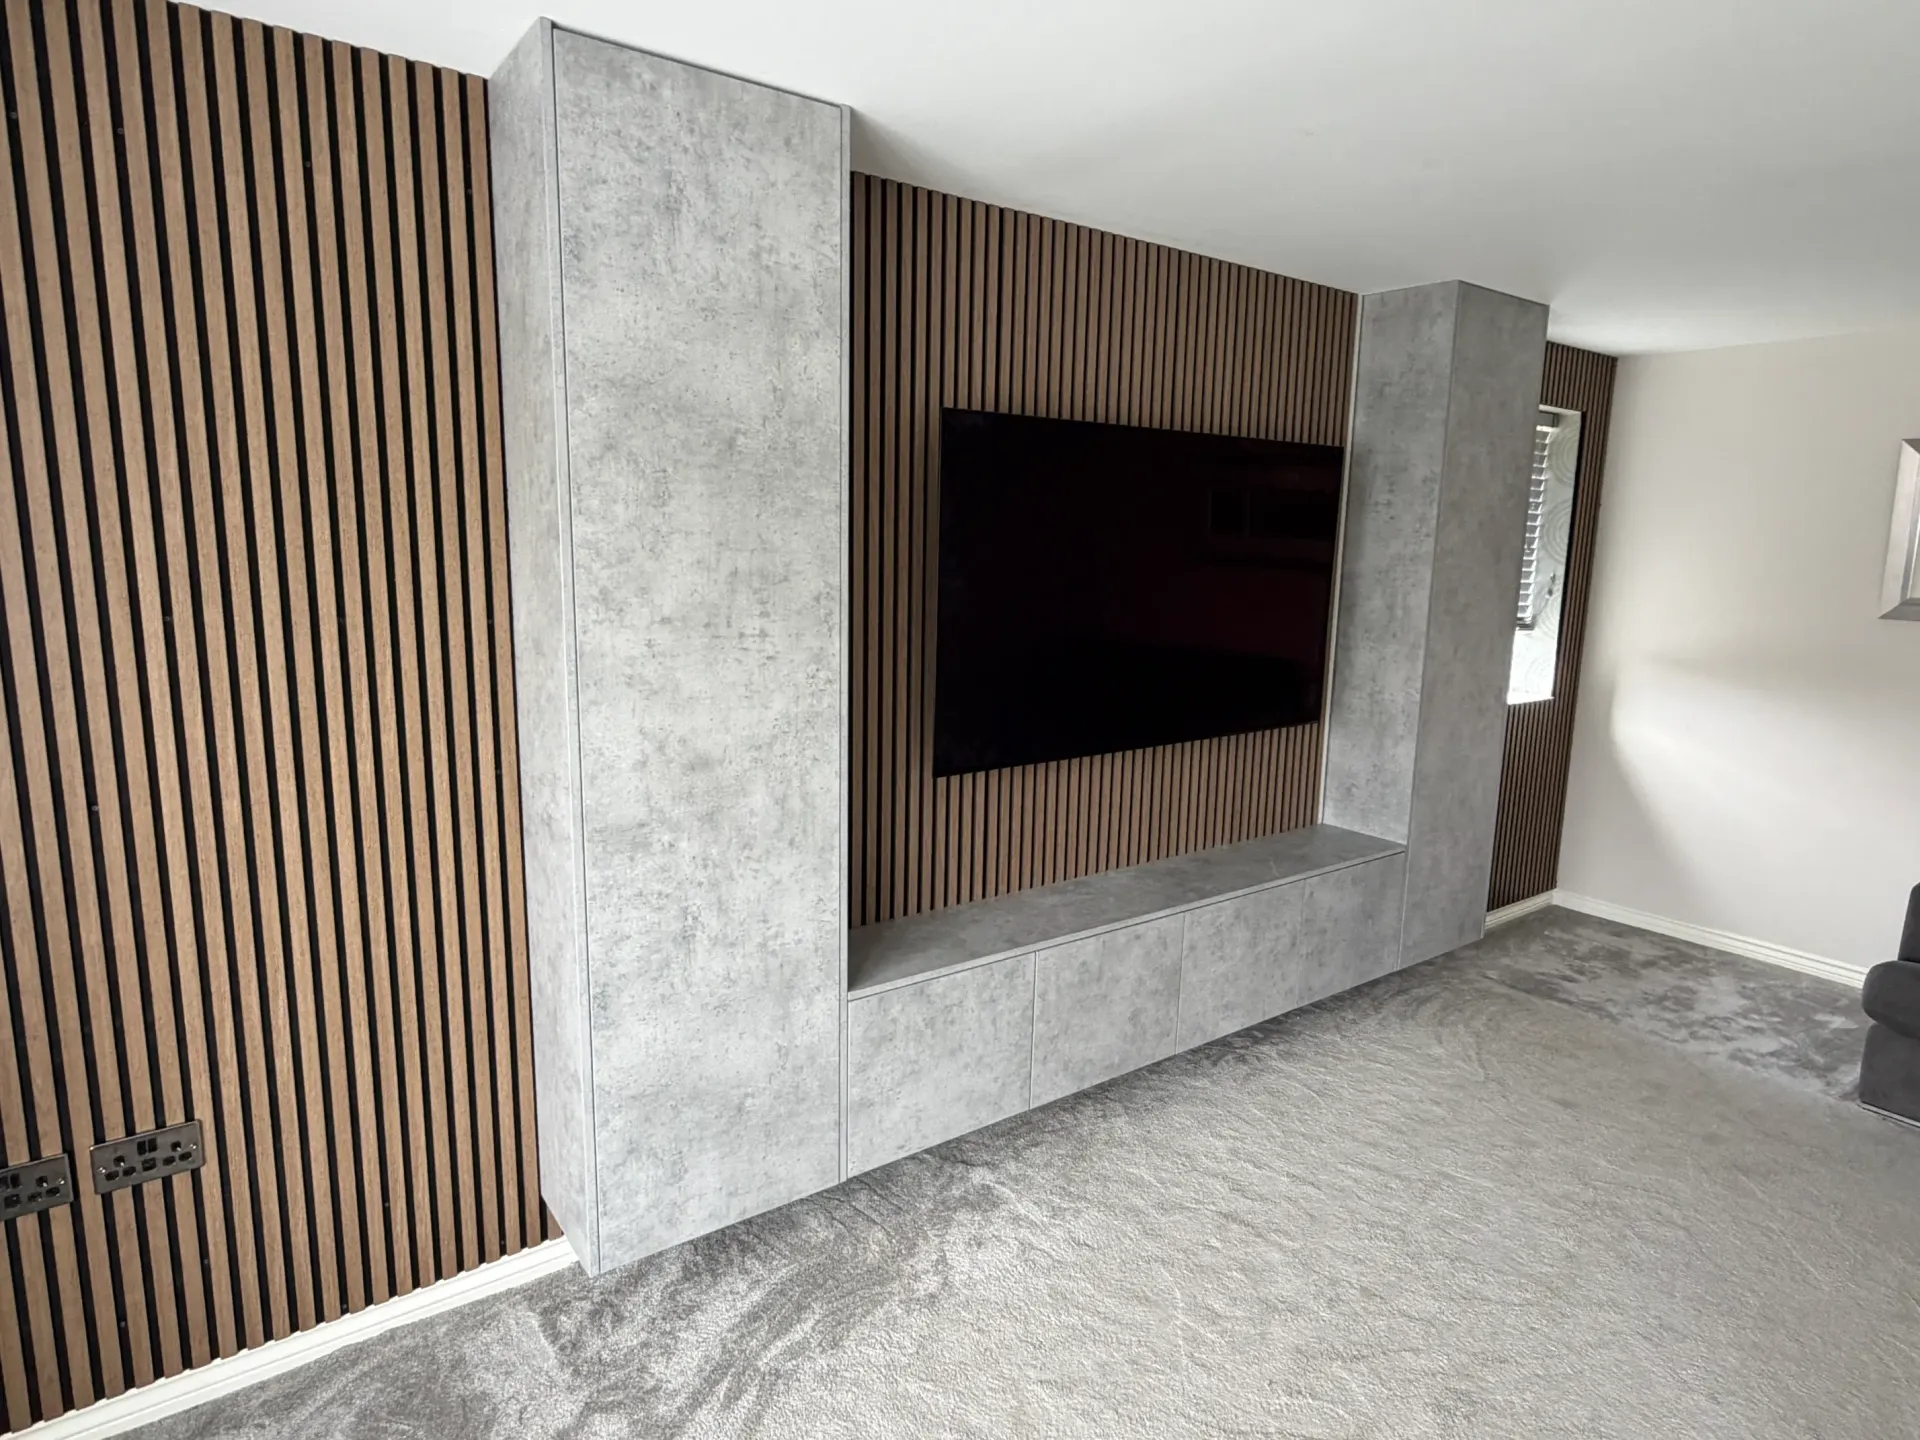
Newcastle’s Lower Ouseburn Valley character statement records a particular historic setting within the city. It should not be used to guess the construction of your living-room wall. We establish the fixing surface and the equipment requirements at the property before planning a television installation.
This Newcastle page focuses on equipment access. Give us the screen dimensions, bracket requirements and the number of devices that need connections. Hidden cables still need a planned route for replacement, and a console or receiver needs space for its manufacturer’s ventilation requirements.
For a flat, mention stairs and shared entrances when sending photographs. We also need to know which sockets and controls must remain reachable after the furniture is installed. The general Newcastle page covers kitchens and wardrobes if the project extends beyond the screen wall.
Official context for the valley’s historic and industrial setting.
Council guidance describing this part of Newcastle’s riverside.
Measured in your home, made for the room and installed by the same small team.
Media walls is covered on its dedicated page, separate from this media walls brief.
Media walls across the North EastFitted bedrooms is covered on its dedicated page, separate from this media walls brief.
Fitted bedrooms in NewcastleUnder stair storage is covered on its dedicated page, separate from this media walls brief.
Under stair storage in NewcastleKitchens is covered on its dedicated page, separate from this media walls brief.
Kitchens in NewcastleThe scope is written down before work starts, so you know which parts of the job we are handling.
Straightforward working practices taken from the way we already run jobs across the North East.
This Newcastle page focuses on equipment access. Give us the screen dimensions, bracket requirements and the number of devices that need connections. Hidden cables still need a planned route for replacement, and a console or receiver needs space for its manufacturer’s ventilation requirements.
Four clear steps from the first message to the final walk through.
Newcastle’s Lower Ouseburn Valley character statement records a particular historic setting within the city. It should not be used to guess the construction of your living-room wall. We establish the fixing surface and the equipment requirements at the property before planning a television installation.
Record screen and bracket models; List each source device and connection; Allow access for replacement cables.
Set cupboard openings for equipment; Check console ventilation instructions; Keep controls within reach.
Discuss shared stair access; Confirm furniture handling route; Review power points remaining accessible.
Existing work from homes across County Durham and the North East.
Practical answers before you arrange a visit.
List every device and connection before the layout is drawn. Cupboard openings, cable routes and removable access need to be considered alongside the screen recess.
Include the floor level, entrance arrangements, photographs of the wall and the television model. Access and fixing construction are checked separately rather than assumed from the neighbourhood.
Its ventilation requirements need to be checked first. The layout must allow appropriate airflow and access to controls; closing a device into any available cupboard is not a sufficient specification.
Send the bracket and television details. We need to assess compatibility, load requirements and the wall fixing before agreeing to reuse it.
Send us a few photos of the room and a rough idea of what you want, and we will come out, measure up and put a proper written price together. No showroom, no deposit to talk to us.
We use cookies to see how people find and use this website, so we can make it better. You can accept them or carry on with only the ones the site needs to work. Read our privacy policy.