
Screen layout
- Mark the main seating positions
- Discuss viewing height before recesses
- Allow for the soundbar position
Designed, built and installed on site across Sunderland and Wearside.
Each wall is made to measure for your television, fire and equipment, with cabling hidden and storage built in from the start.
Screen position and fire clearances in Sunderland
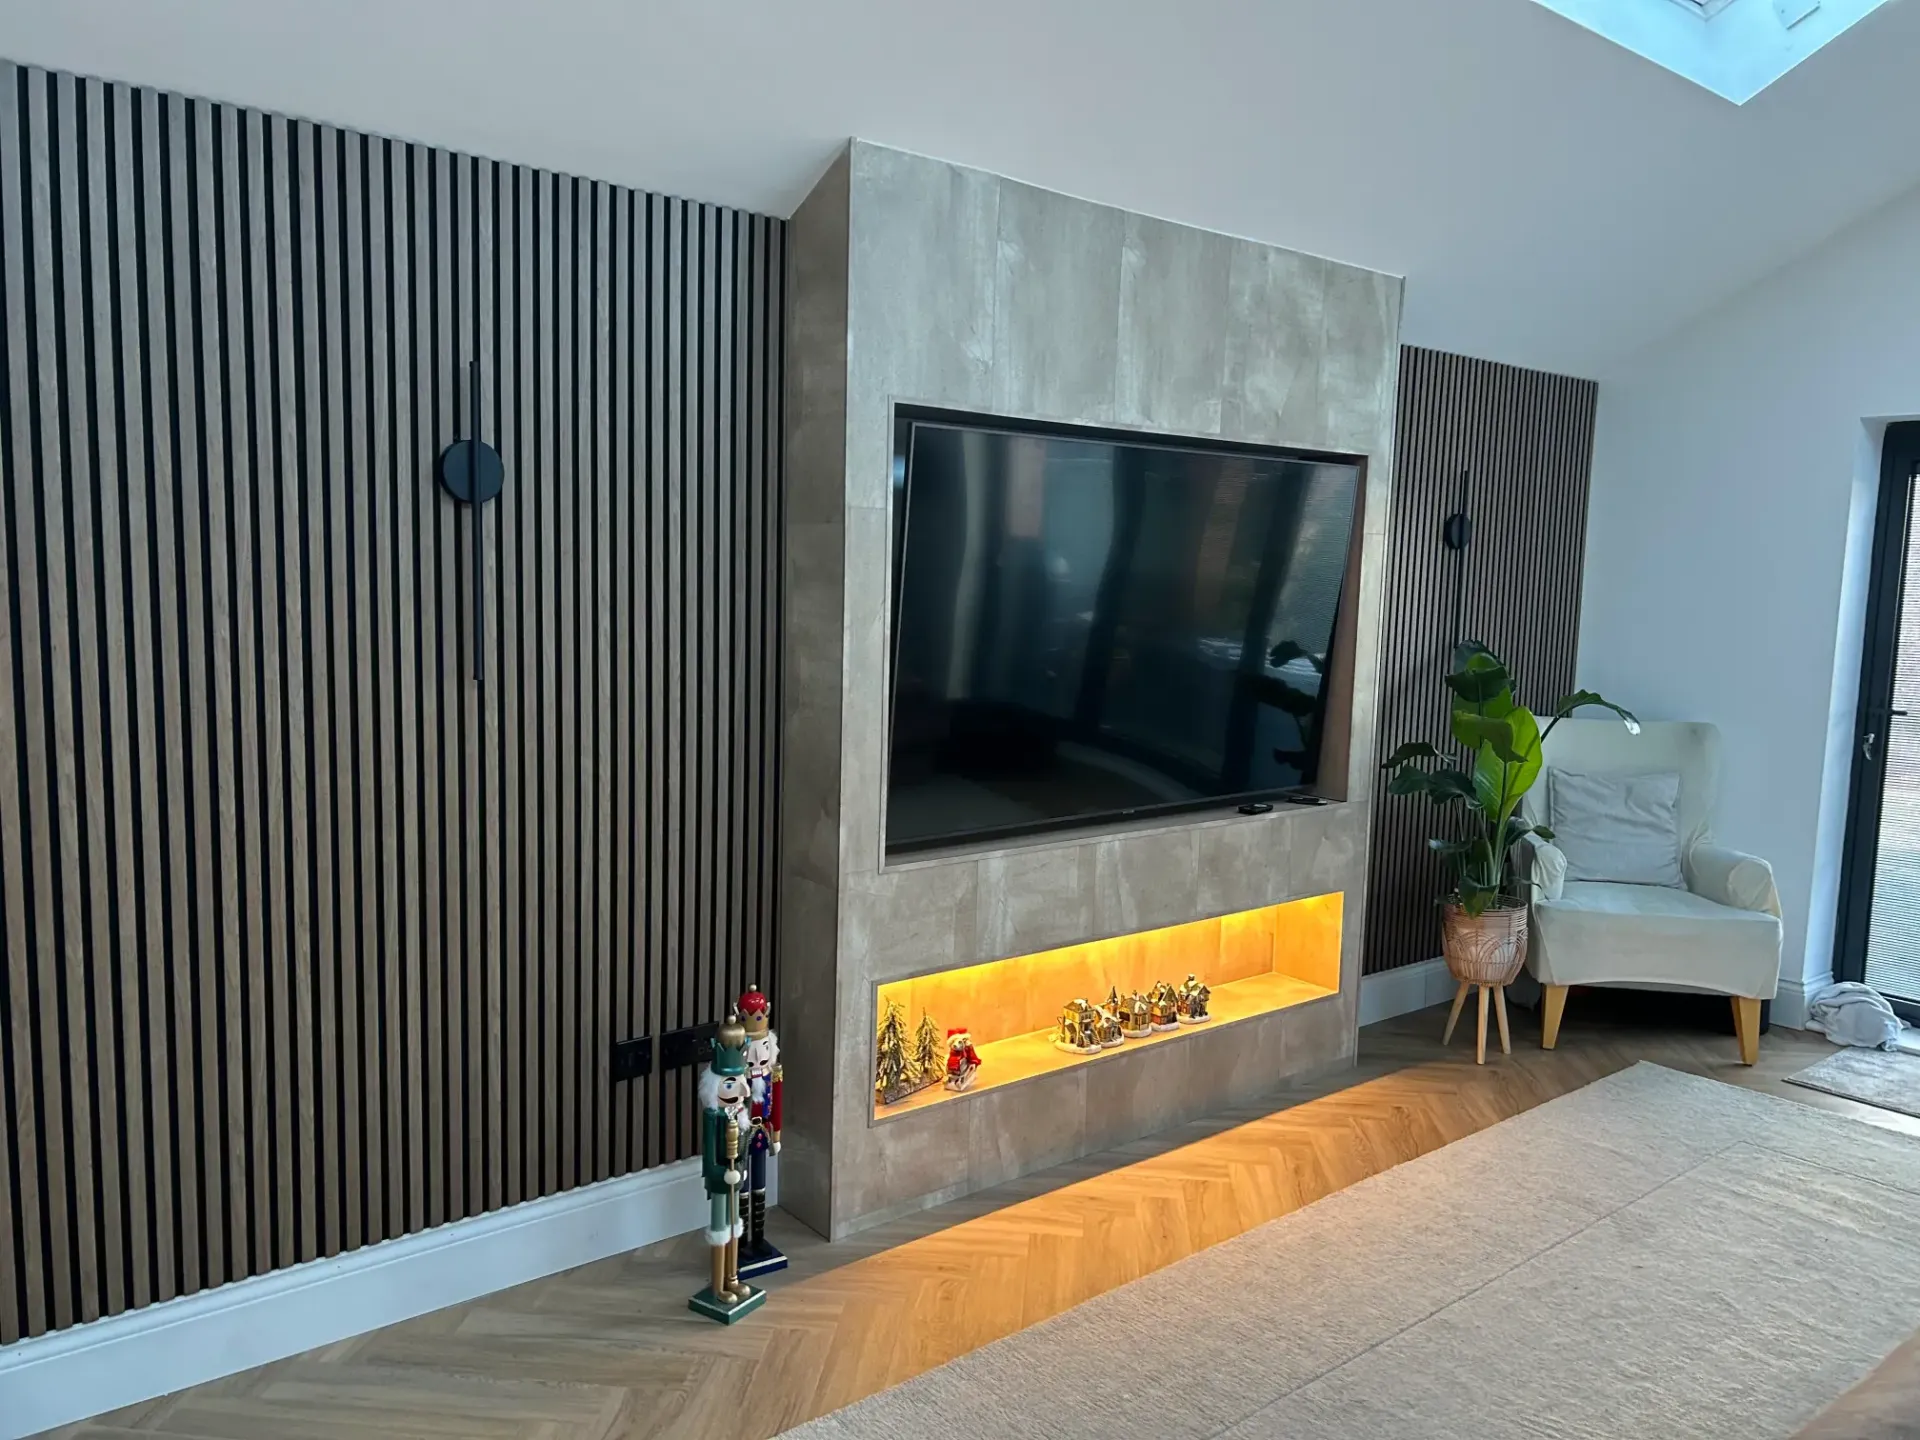
Sunderland City Council’s shipbuilding records describe the Wear’s industrial past. For an indoor television wall, however, the relevant starting point is your room: seating position, the screen’s viewing height and the depth available for any proposed fire.
This Wearside media-wall brief concentrates on screen and fire placement. Supply the exact fire model before a recess is specified. Its installation instructions determine clearances and ventilation, while the screen and soundbar positions need to be considered from the seats you use.
If there is already a fireplace or chimney feature, tell us whether it remains, is unused or is being changed by another trade. New furniture must not conceal a live service or prevent required access. The Sunderland kitchen pages are separate if you are considering work in another room.
The council’s historical reference to Sunderland’s river industries.
Further official reading on the city and its neighbourhoods.
Measured in your home, made for the room and installed by the same small team.
Media walls is covered on its dedicated page, separate from this media walls brief.
Media walls across the North EastKitchens is covered on its dedicated page, separate from this media walls brief.
Kitchens in SunderlandFitted bedrooms is covered on its dedicated page, separate from this media walls brief.
Fitted bedrooms in SunderlandUnder stair storage is covered on its dedicated page, separate from this media walls brief.
Under stair storage in SunderlandThe scope is written down before work starts, so you know which parts of the job we are handling.
Straightforward working practices taken from the way we already run jobs across the North East.
This Wearside media-wall brief concentrates on screen and fire placement. Supply the exact fire model before a recess is specified. Its installation instructions determine clearances and ventilation, while the screen and soundbar positions need to be considered from the seats you use.
Four clear steps from the first message to the final walk through.
Sunderland City Council’s shipbuilding records describe the Wear’s industrial past. For an indoor television wall, however, the relevant starting point is your room: seating position, the screen’s viewing height and the depth available for any proposed fire.
Mark the main seating positions; Discuss viewing height before recesses; Allow for the soundbar position.
Select the precise appliance first; Use its clearance and ventilation instructions; Resolve any existing fireplace use.
Assess the depth projecting into the room; Identify retained hearth or trim; Agree the joinery and electrical scope.
Existing work from homes across County Durham and the North East.
We work across Sunderland and nearby areas. Send your postcode if your area is not shown.
Practical answers before you arrange a visit.
Send the make, model and installation instructions for the electric fire you want. The opening, ventilation and clearances must suit that appliance, not a generic photograph.
We discuss the seating positions and available wall area with you. The screen, soundbar and any fire are considered together before their openings are agreed.
Make that clear in the enquiry. Its status and any work by a relevant registered trade must be resolved before new joinery surrounds or conceals it.
Choose it before the recess is finalised. A different model may need different dimensions or clearances, so a later choice can require changes to the planned work.
Send us a few photos of the room and a rough idea of what you want, and we will come out, measure up and put a proper written price together. No showroom, no deposit to talk to us.
We use cookies to see how people find and use this website, so we can make it better. You can accept them or carry on with only the ones the site needs to work. Read our privacy policy.